THE ROOM-PLANNING EDIT
Room to sit. Space to move.
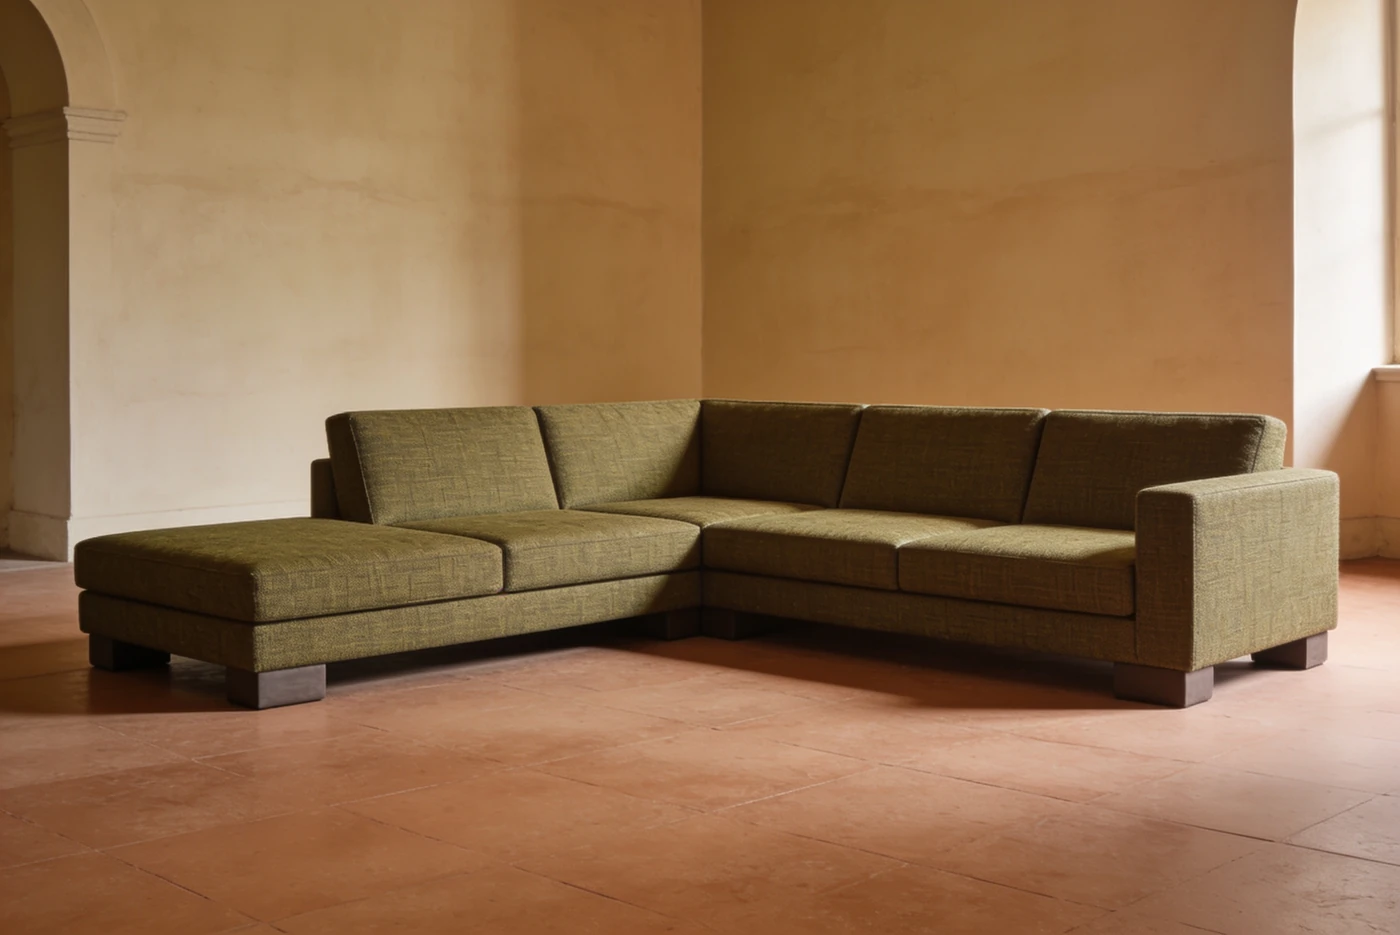
The furniture footprint is only the beginning. A room works best when doors, drawers and people have room to move around it. Use a tape measure and a few simple checks before you decide.
01 / Map the floor
Measure the longest clear wall and the depth available into the room. Mark the proposed furniture footprint with low-tack tape. Include skirting, radiators, sockets and doors that open into that space. Leave a comfortable route through the room rather than fitting every last centimetre.
02 / Follow the arrival route
Start outside the front door. Measure the narrowest clear opening, the turns in the hall and any stairs or lift. Ask us for package dimensions and section information if access is close. An assembled footprint does not tell you whether a box can turn a landing.
03 / Choose the right mechanism
Drawer beds need lateral opening room. Ottoman bases need safe clearance above and around the lifting section. A sleeper sofa needs its full extended footprint. Do not block these moving parts with a bedside table or coffee table.
04 / Think about daily care
Choose a position away from direct prolonged sun and heat sources where possible. Keep the floor level, avoid dragging frames, vacuum upholstery gently and inspect assembly fixings after the first weeks of use.
05 / Record what matters
Save your wall length, depth, access widths, mattress size and preferred sofa orientation before sending a request. If one measurement is critical, ask us to confirm it explicitly before acceptance.